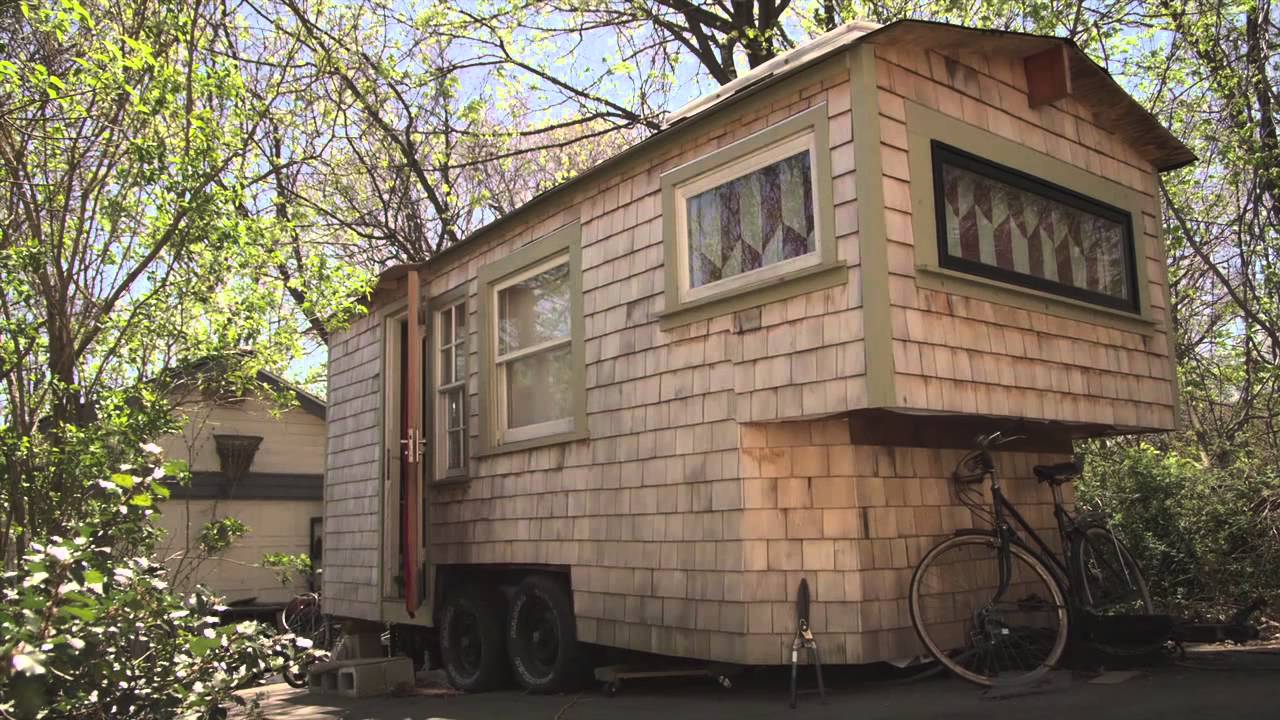
Tiny House Tour. Small Home Grand Living. Room By Room. Great Design. 800 Sq Ft. Plans Available. November 23, 2017 by OpenSource TinyHouse 5 Comments [PostshareCTA] Related posts: Tiny Yellow House – Sage’s Gypsy Wagon (Handbuilt portable cabin/tiny home in Boston) Cob House Building – How to “Plumb” a Cob Wall A Quick Tour Of My New Runaway Camper Tiny Houses – Small Yurt Homes
Tom C says November 20, 2017 at 2:30 am Very nice except having to go through Bathroom to get to stairs (bedroom)….Very weird!Otherwise it looks like a nice place. I think you needed to come up with better design for stairs. Reply
Karen Feraud says November 20, 2017 at 5:28 pm I love your not so tiny house! I want one like that Reply
snipe_doge 420 says November 22, 2017 at 12:28 pm I feel like its not as much a tiny house anymore. Reply



Very nice except having to go through Bathroom to get to stairs (bedroom)….Very weird!Otherwise it looks like a nice place. I think you needed to come up with better design for stairs.
I love your not so tiny house! I want one like that
Great cottage. Is it metal or wood framing?
This is so awesome!! Beautiful.
I feel like its not as much a tiny house anymore.